QUALITY ASSURANCE FOR PRECISION METAL AND PLASTIC COMPONENTS

Quality Assurance in Manufacturing

Quality Assurance Manufacturing begins before production

FORMET’s manufacturing facilities follow structured QA/QC procedures covering product development, tooling, PPAP approval, high-volume manufacturing and final delivery.

Materials, manufacturing methods, tolerances, inspection criteria and testing requirements are evaluated according to the intended application and customer specifications of each metal or engineered plastic component.

Our objective is not simply to manufacture parts that conform to a drawing, but to establish controlled, repeatable and cost-effective processes that maintain consistent quality throughout the life of each program.

Production is carried out at partner manufacturers certified to ISO 9001, IATF 16949, ISO 14001 and ISO 45001.

Quality Assurance Center Services

Depending on customer and project requirements, our quality process may include:
  • Contract, Drawing and Specification Review
  • Supplier Qualification and Material Certification
  • Raw Material Identification and Incoming Inspection
  • Tooling Validation and Trial Production
  • First Article Inspection and Dimensional Reports
  • PPAP Documentation and Customer Approval
  • CMM, Optical Comparator, Caliper, Micrometer and Gauge Inspection
  • In-Process Inspection, SPC and Process Capability Monitoring
  • Mechanical Testing, Including Tensile, Hardness, Torque and Load Testing
  • Plastic Material, Moisture, Melt-Flow and Functional Testing
  • Coating Thickness, Adhesion and Corrosion-Resistance Verification
  • Lot Identification, Traceability and Nonconformance Control
  • Final Inspection, Packaging Verification and Shipment Release
  • Customer-Specific Inspection and Documentation Plans

Our products are rigorously tested to ensure durability, longevity, and consistent quality.
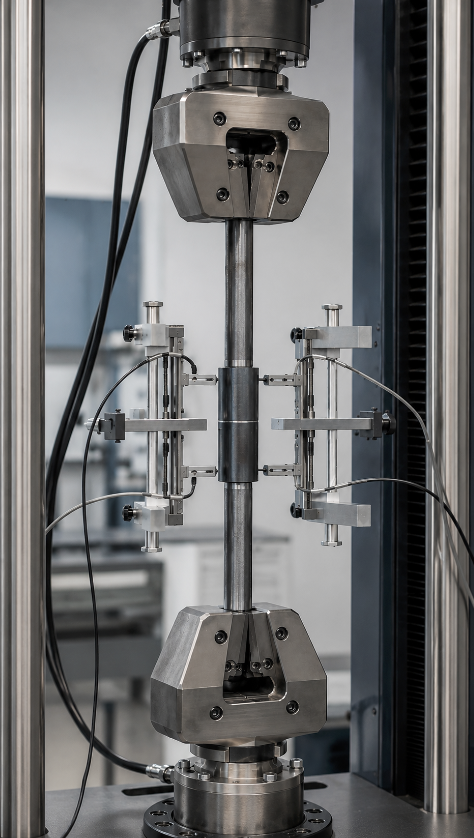
Tensile and cyclic testing of a component on a universal testing machine – quality assurance manufacturing – FORMET
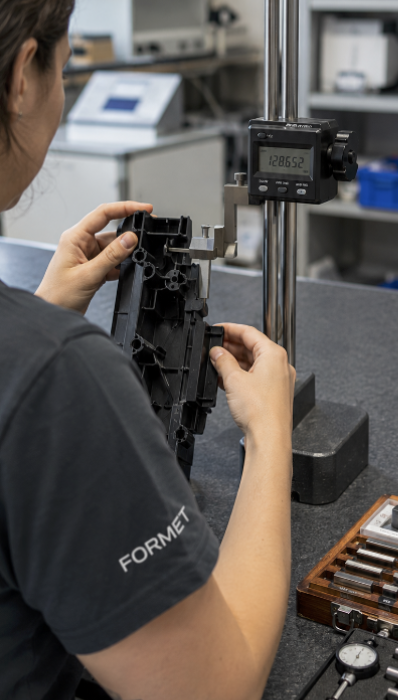
Quality assurance inspection of machined components – FORMET
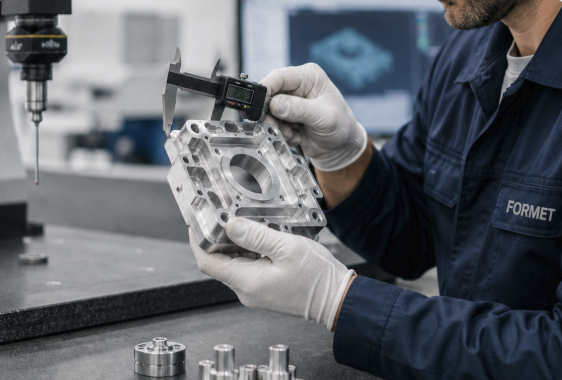
Inspector measuring a CNC-machined aluminium housing with a digital caliper beside a CMM – final inspection before delivery
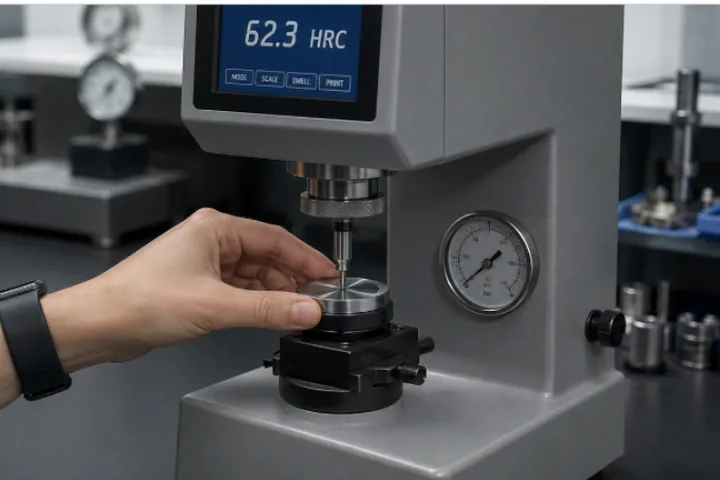
Rockwell hardness tester reading 62.3 HRC on a steel sample
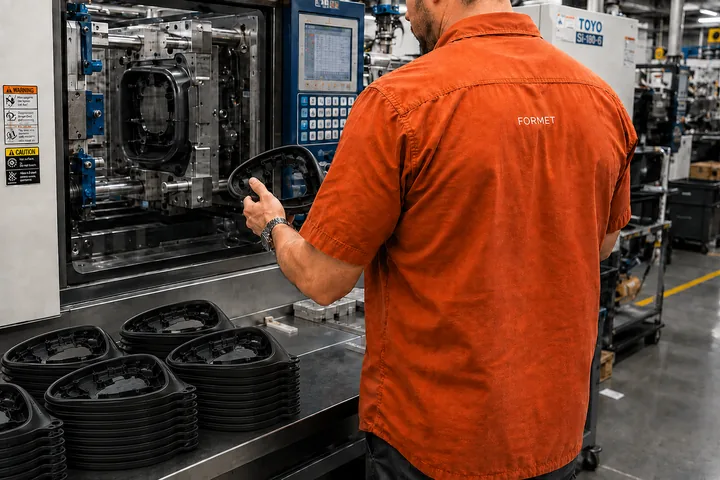
Injection molding operator inspecting molded plastic parts

How FORMET Manages Quality Assurance Manufacturing Programs

Quality assurance manufacturing starts at the drawing review, before any tool is cut. 

We read the print together with the partner factory, agree on how each critical dimension will be produced and measured, and raise questions on tolerances, materials and finishes while changes are still cheap.

What comes out of that review is a documented plan, not an assumption.


During production, parts are checked at the frequency set in that plan, and the results are recorded against the lot. Before shipment, a final inspection confirms dimensions, appearance, quantity and labeling, so the documents that travel with the parts describe the parts that were actually delivered. If a part does not conform, it is held and reported before any decision is made about its use.

 
PPAP documentation
For every new part we prepare a Production Part Approval Process package in the format the customer requires. It brings together the process flow, the control plan, the dimensional results, material and performance test records, and the sample parts themselves. Samples are taken from real production, packed to the customer’s own labelling and traceability standard, and shipped to the receiving address named in the purchase order. Nothing goes to serial production before that package is approved in writing.
First article inspection and dimensional reports
First article inspection records the measured value of every dimension on the drawing against its nominal and tolerance, on parts taken from the first qualified run. The report is issued per part number and revision, so a later drawing change is always visible as a new report rather than a silent update. Where the geometry requires it, measurement is carried out on a coordinate measuring machine and the raw output is kept with the report.
 
Material test certificates and traceability
Each production lot is supplied with a material test certificate identifying the resin or alloy, its lot number and the tested properties. Lot identification stays with the parts from the factory to the packing list, which means a question raised months later can be traced back to a specific batch of material and a specific production window. Certificates are prepared for the lot rather than reconstructed later, and are sent to the quality contact the customer names.
Control plans and in-process inspection
The control plan defines what is checked, how often, with which gauge, and what happens when a result falls outside the limit. Operators record in-process results during the run; dimensions that matter to the function of the part are checked at a defined frequency rather than only at the end. If a characteristic drifts, the run is stopped and the cause is corrected before the lot is completed.
Supplier quality and audits
Because production is carried out at partner factories, supplier quality is part of our own quality system. We visit the plant when the tool is finished and again during the PPAP phase, review the results together with the plant’s quality team, and keep a single point of accountability towards the customer. The customer deals with FORMET, and FORMET carries the responsibility for what leaves the factory.